Mt-Carmel-front
Mount-Carmel-East-Medical-Office-2
Healthcare

Mount Carmel | Building Addition

OWNER

Mount Carmel Health Systems

ARCHITECT

m+a architects

Delivery Method

CM at Risk

SF

69,200

Cost

$14 million

Location

Columbus, Ohio

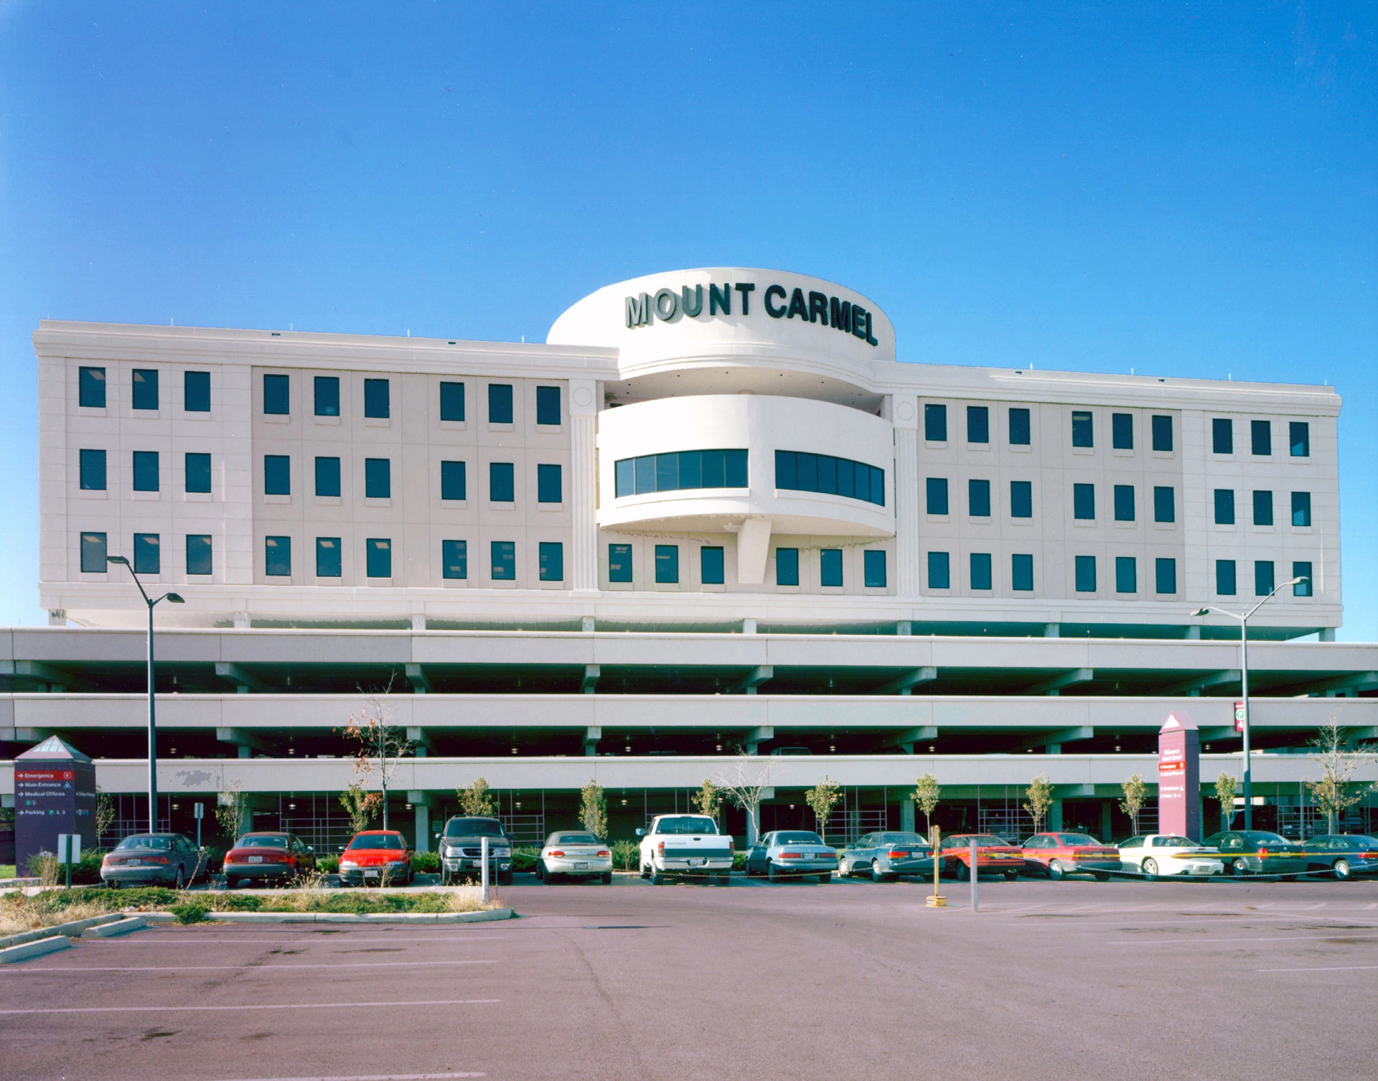
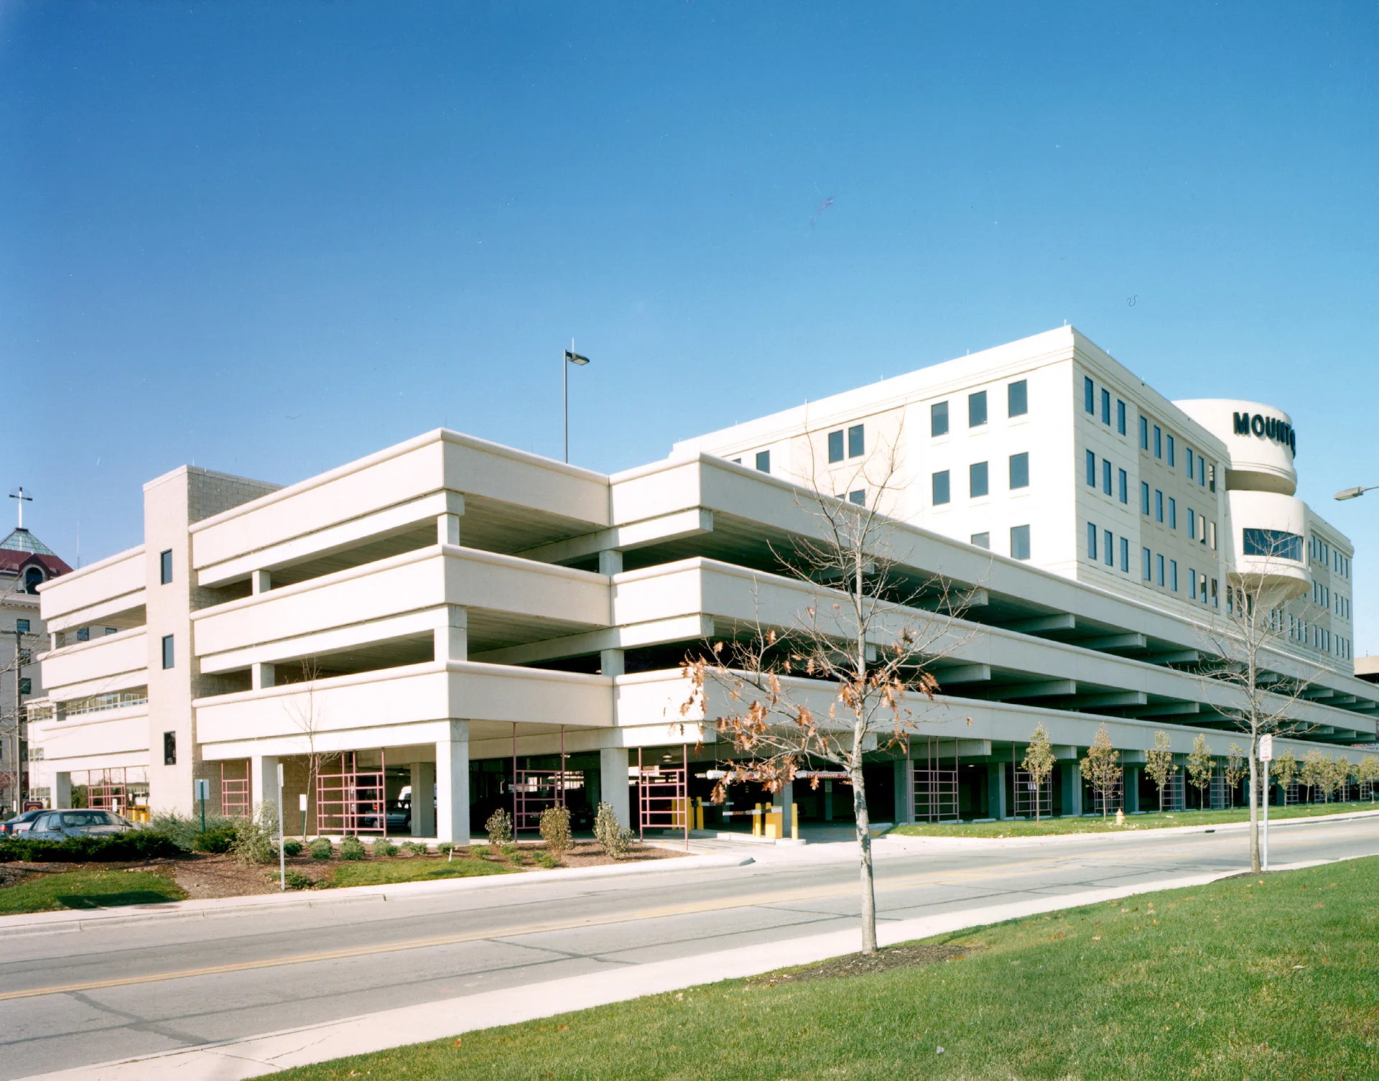
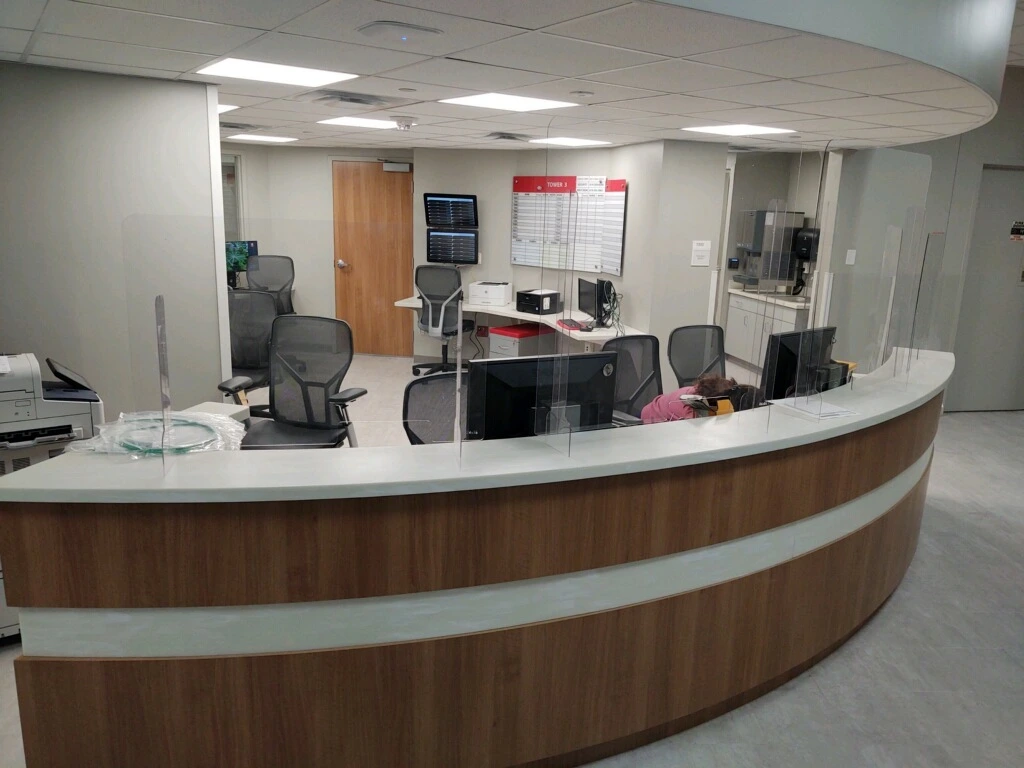
The Mount Carmel Building Addition consisted of a three-story, 69,200sf medical office building constructed above a four-level parking structure providing 466 parking spaces. The building is connected to the main downtown hospital campus via an enclosed pedestrian skywalk, requiring extensive coordination of structural systems, MEP infrastructure, and site logistics within an active healthcare environment. The medical office building supports a variety of outpatient rehabilitation services, including physical therapy, occupational therapy, occupational rehabilitation, speech therapy, audiology, and pulmonary rehabilitation.
View other Healthcare projects

The Ohio State University | Heminger Hall Renovation & Addition


Columbus, Ohio

OSU Hospitals | Multiple Projects


Multiple Locations, OH

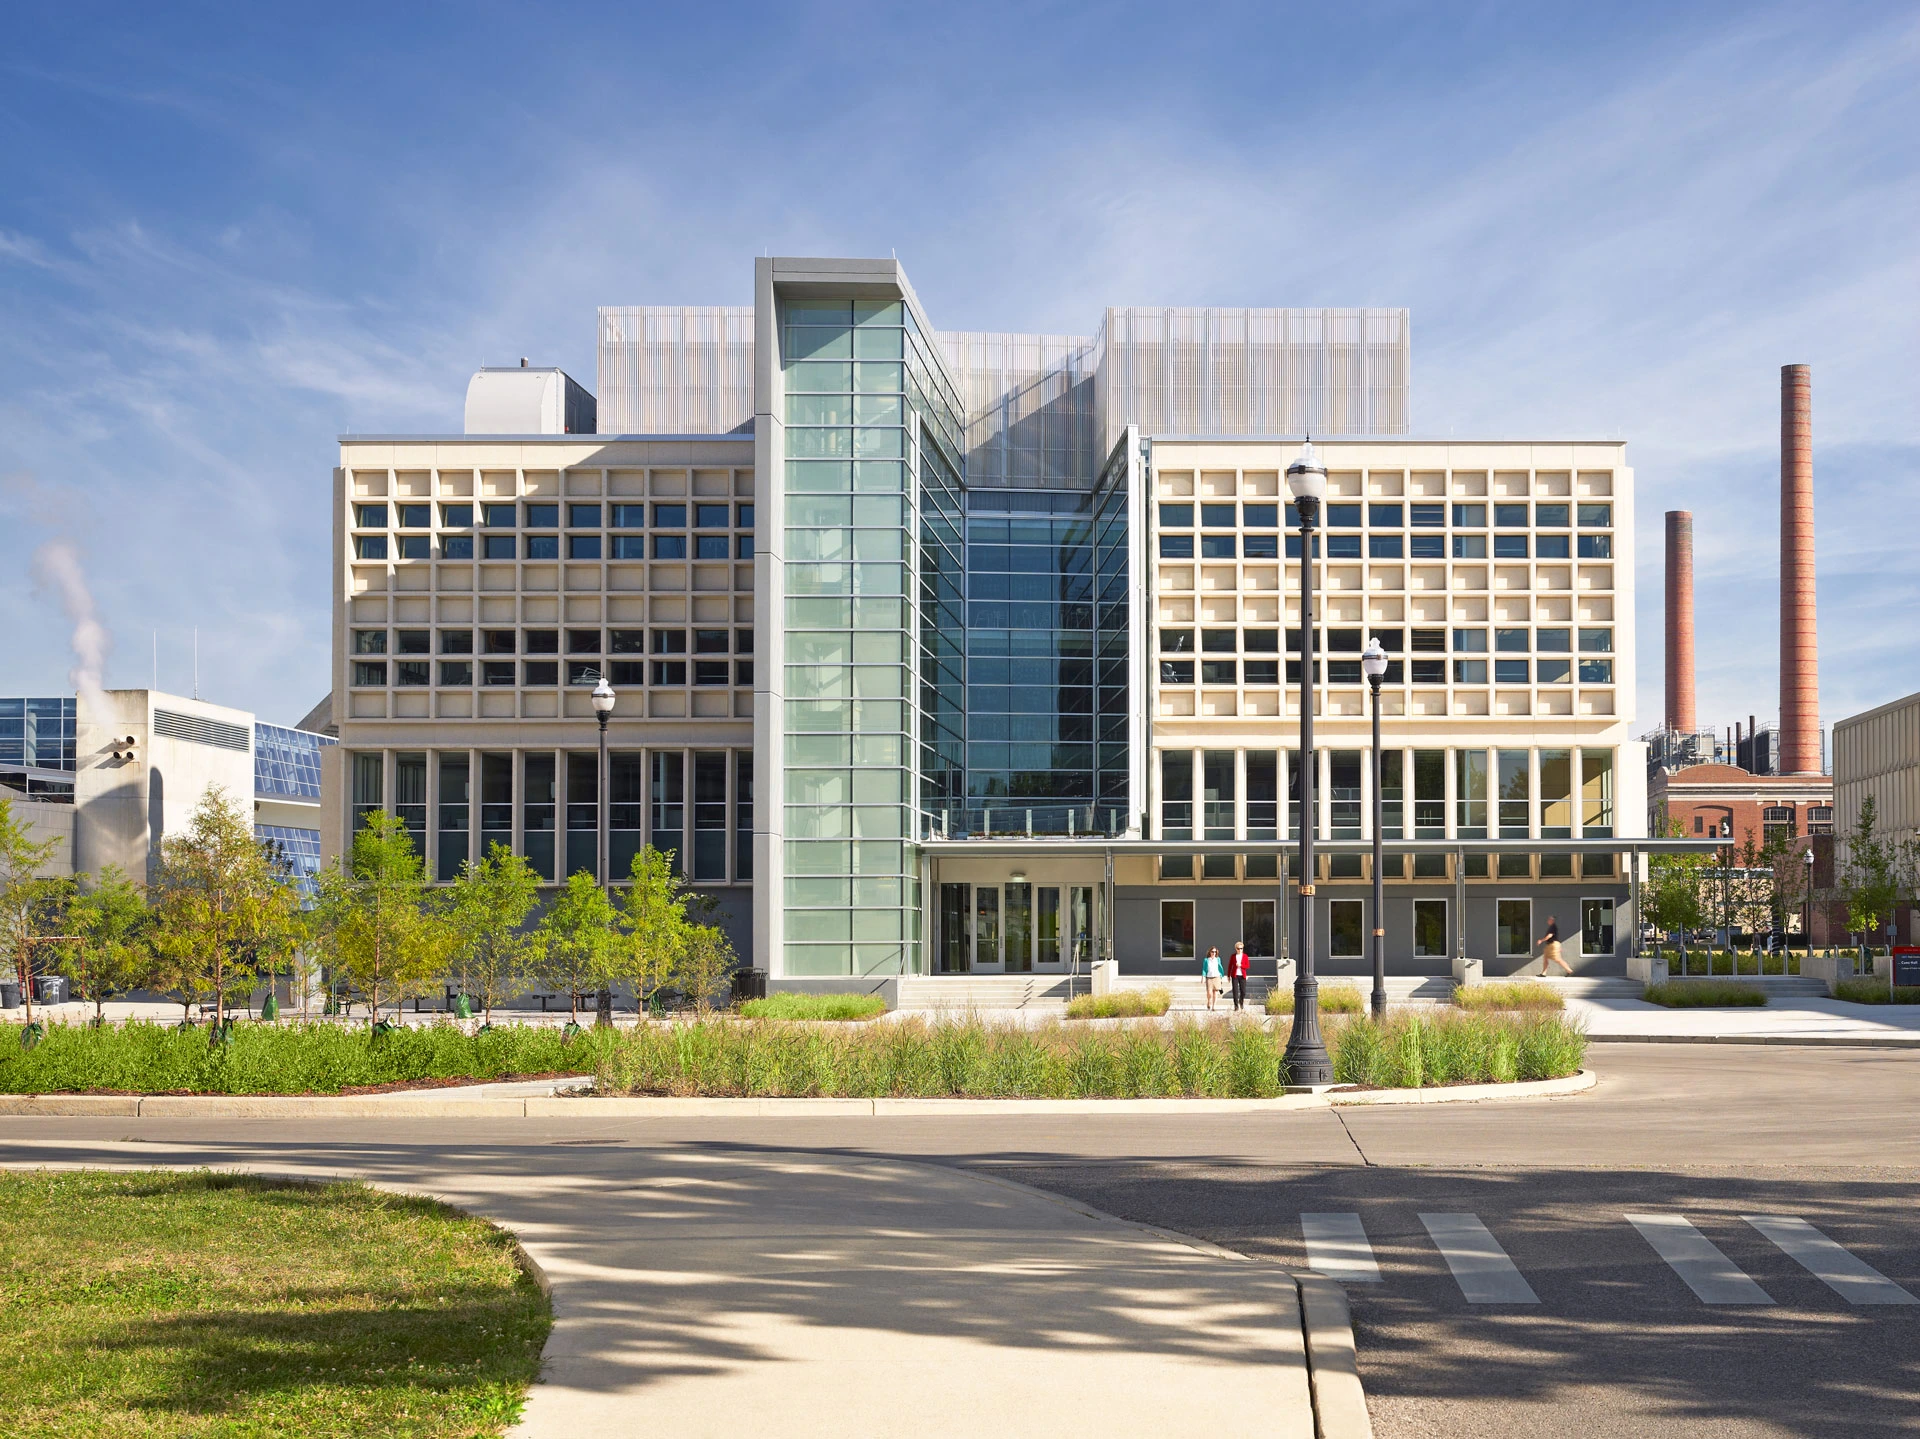
OSU | Cunz Hall


Columbus, OH

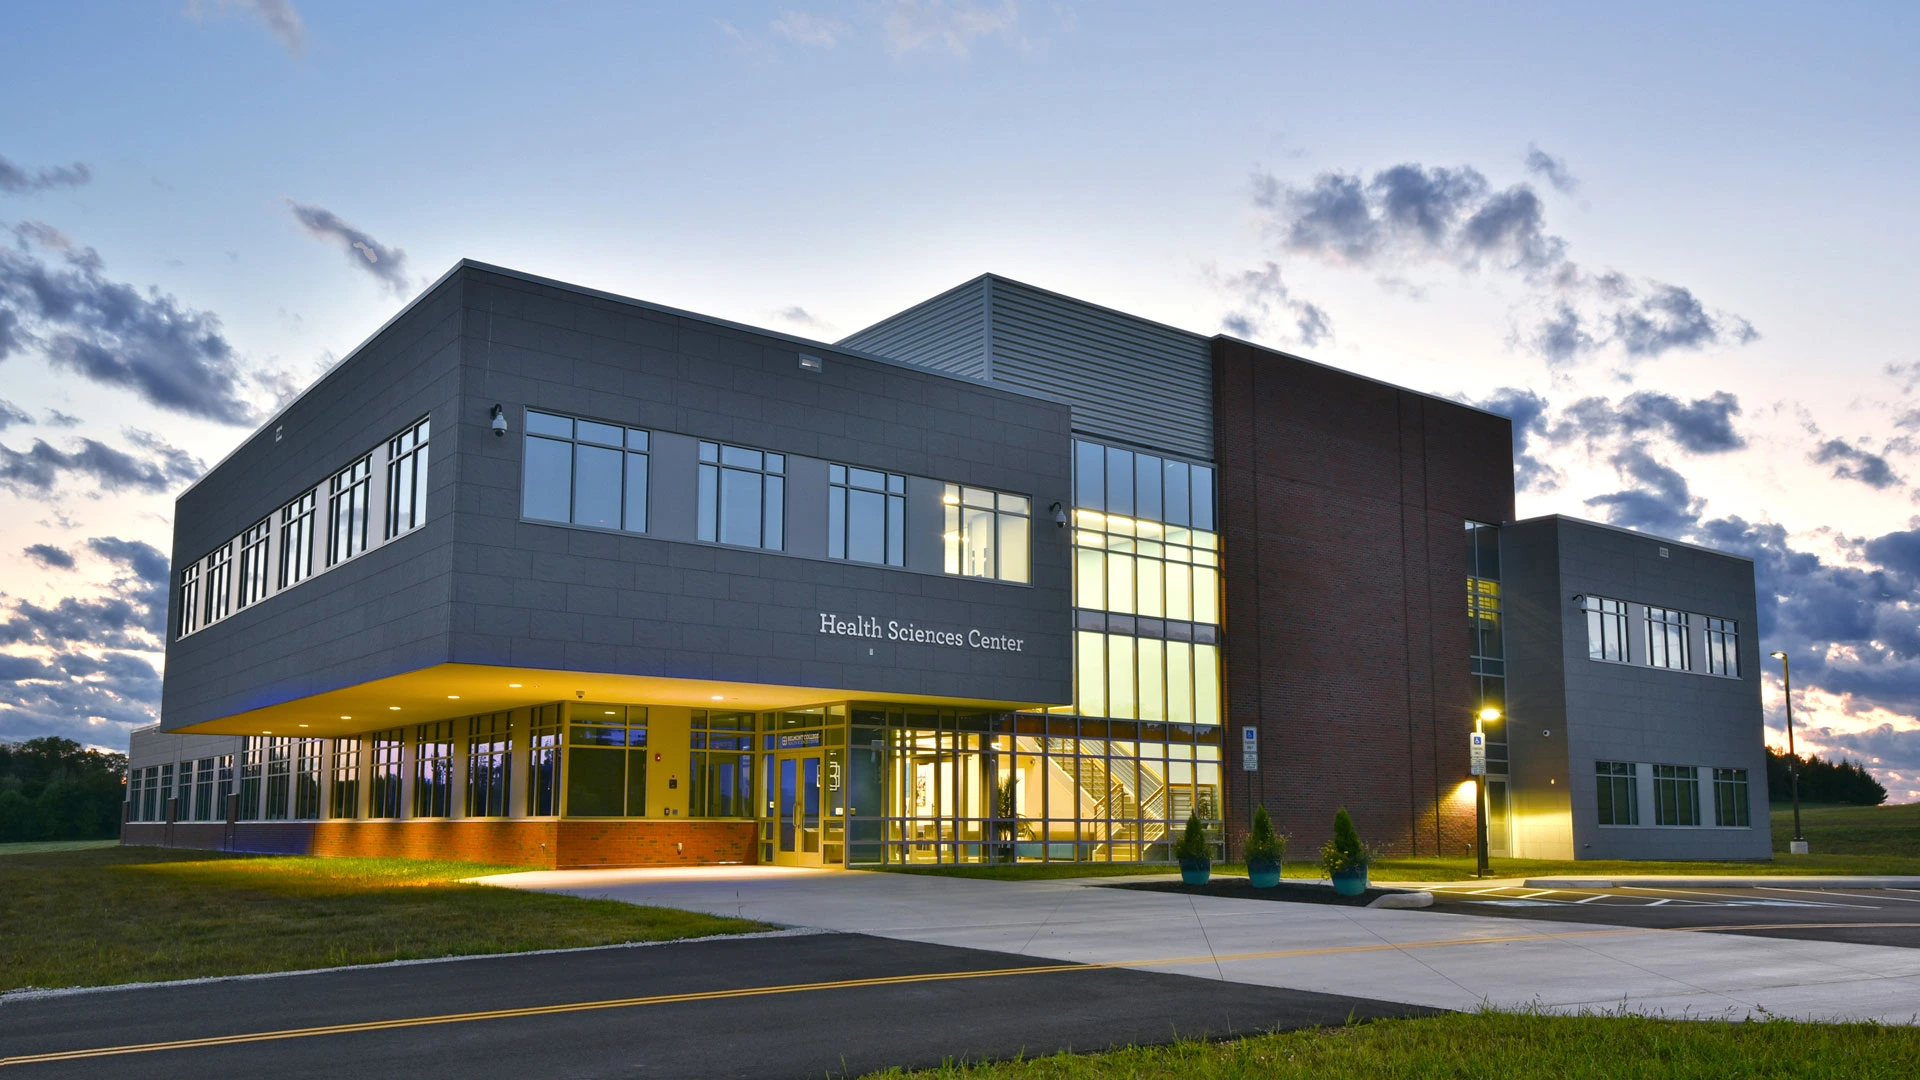
Belmont College | Health Sciences Center


St. Clairsville, OH

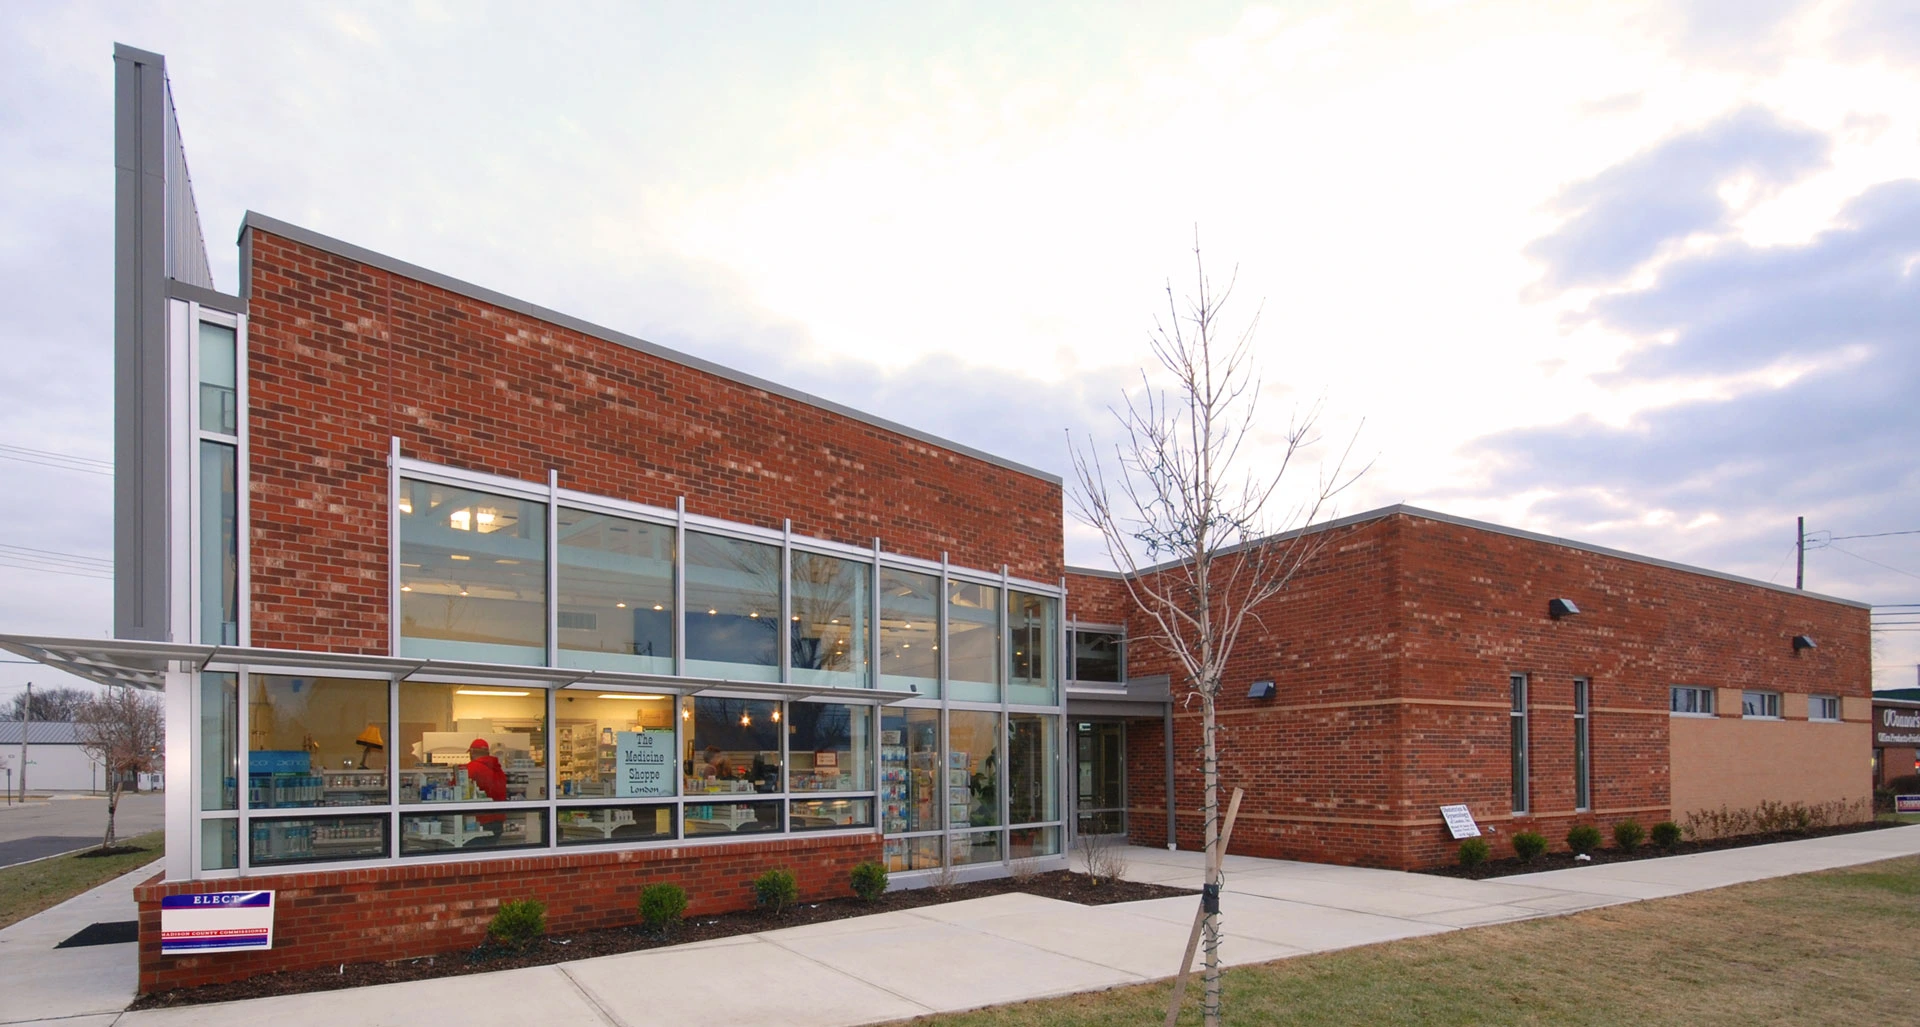
Ernest Sparks | Medical Office Building


London, OH

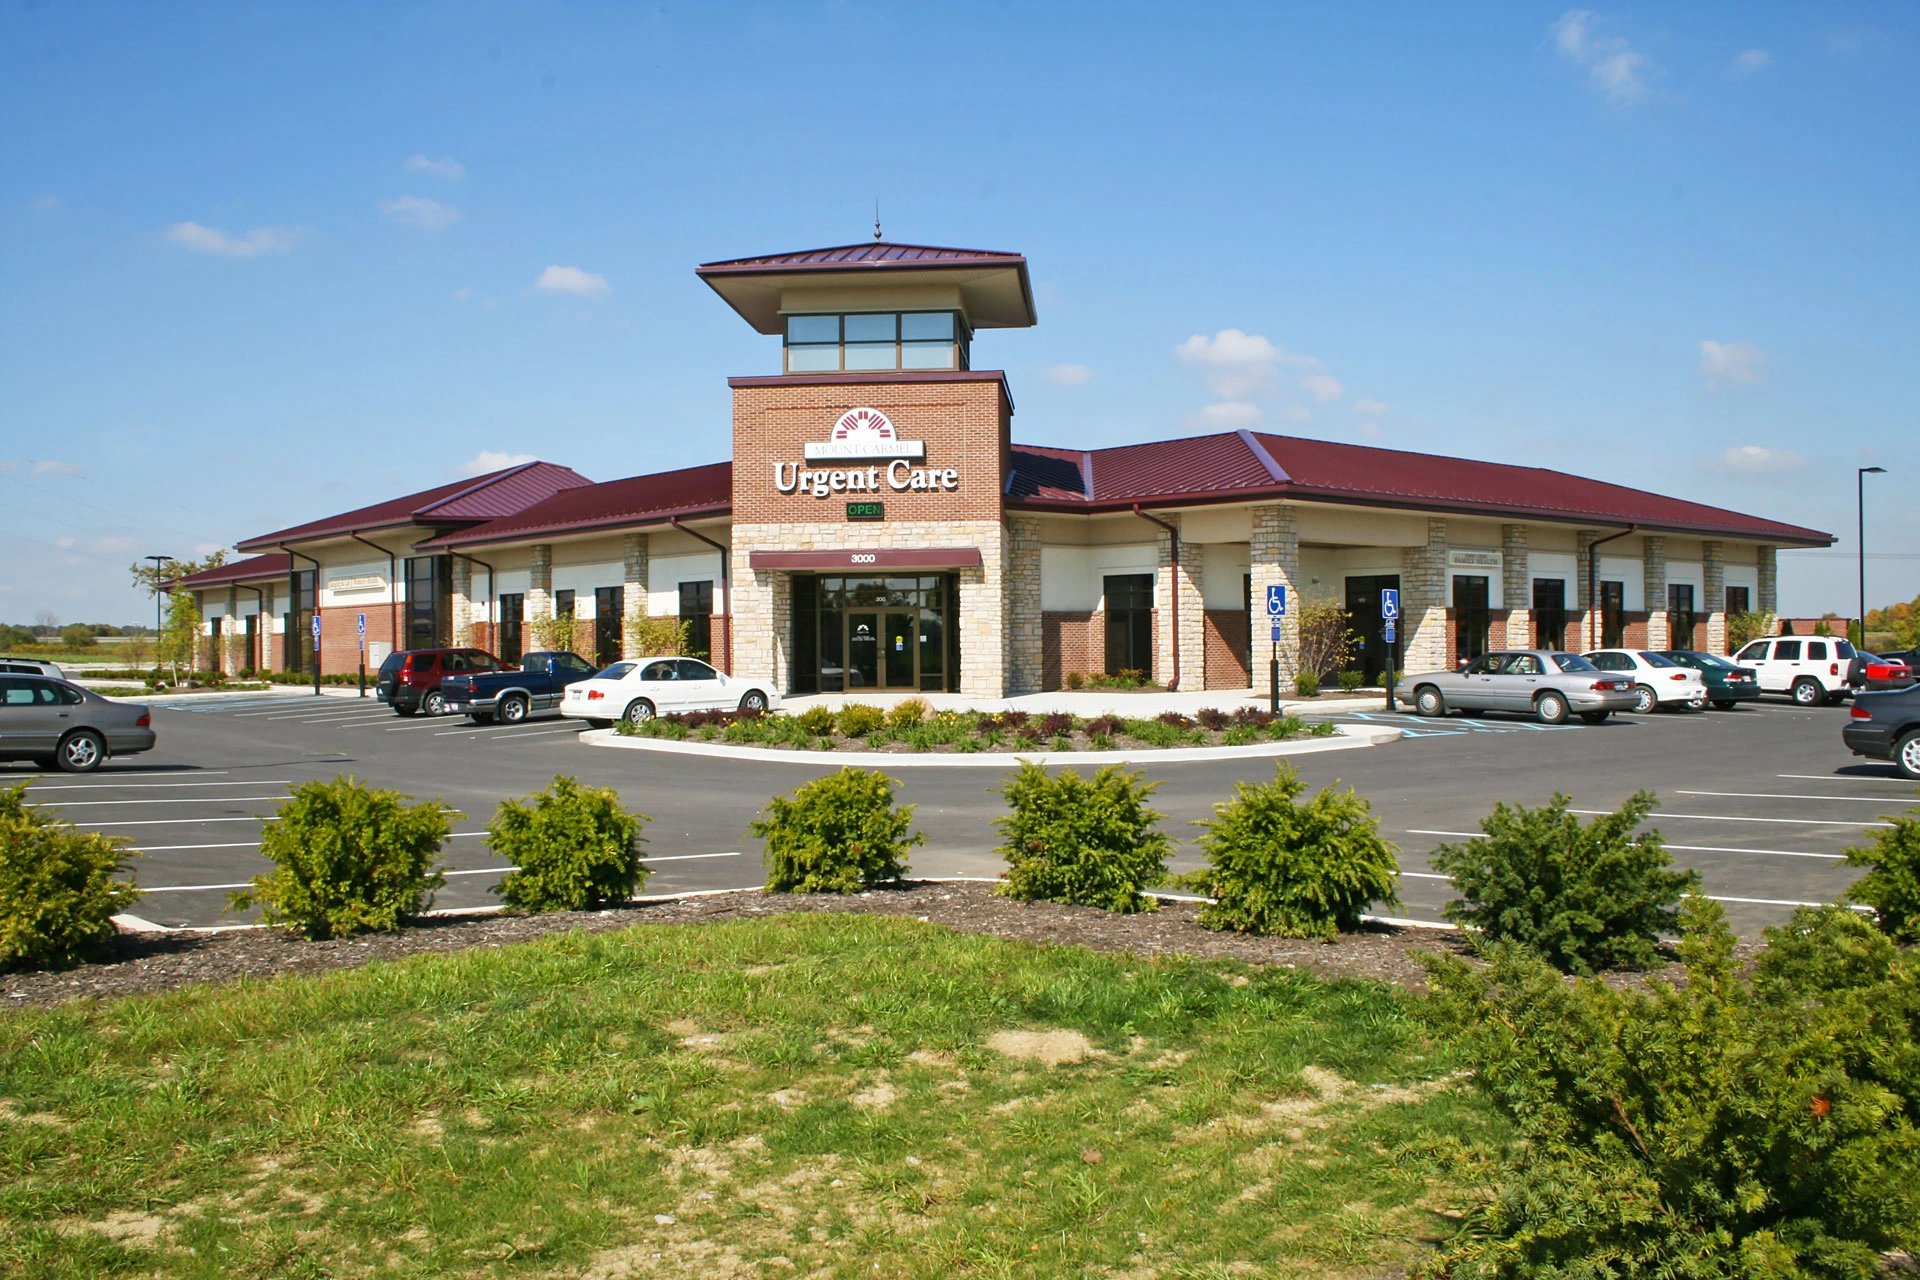
Mount Carmel | Medical Office Building


Grove City, OH

Mount Carmel | Building Addition


Columbus, OH

Affordable/Tax Credit
Housing

Faith-Based

Civic & Government

Healthcare

Higher Education

Hospitality

K-12 Education

Industrial & Manufacturing

Market Rate Housing & Mixed Use Development

Office & Commercial

Recreational

Retail

Senior Living

Technology &
Laboratory

Let’s Build What’s Next

You deserve a construction partner who brings clarity, capability, and care. Whether you’re launching your first project or expanding your footprint, Ruscilli is ready to move what’s next forward – with you, and for you.