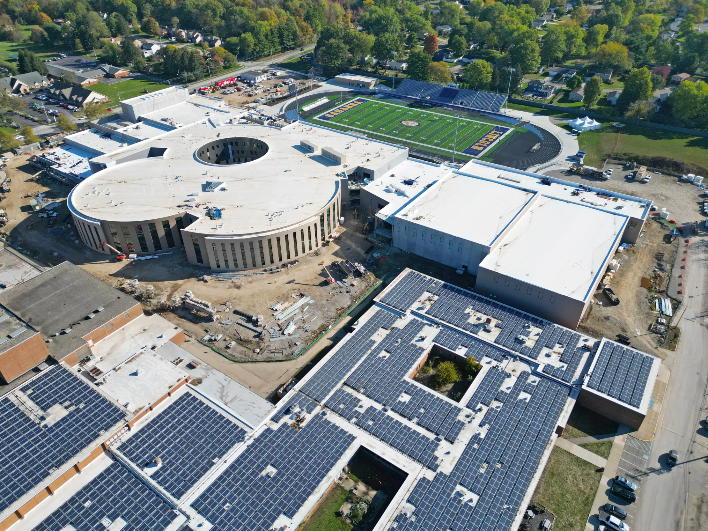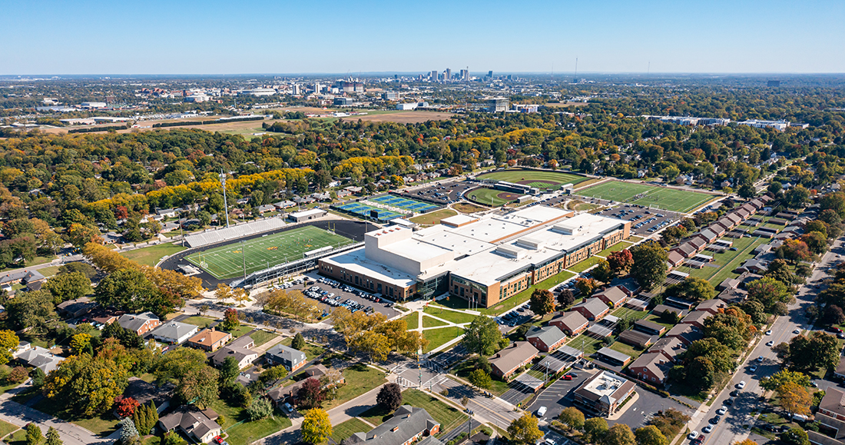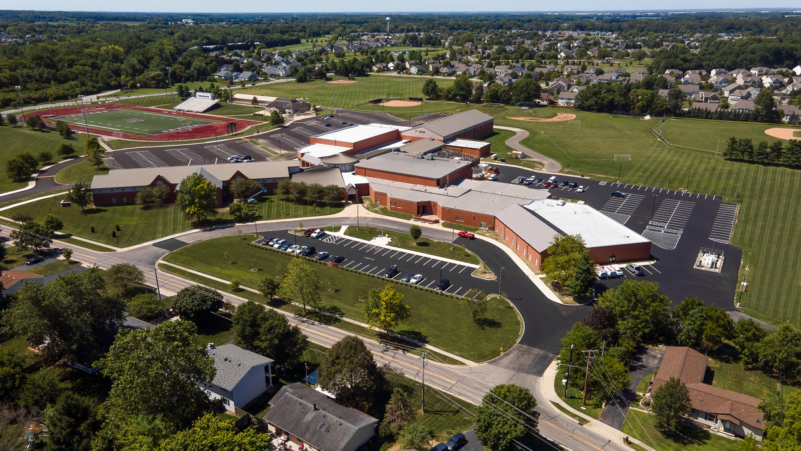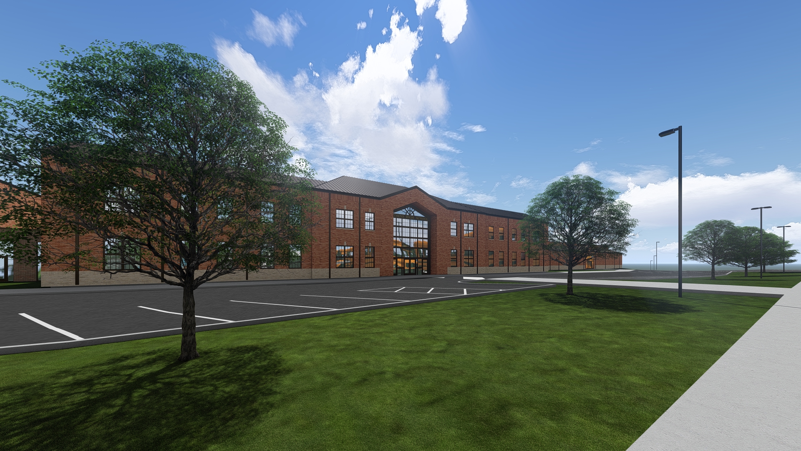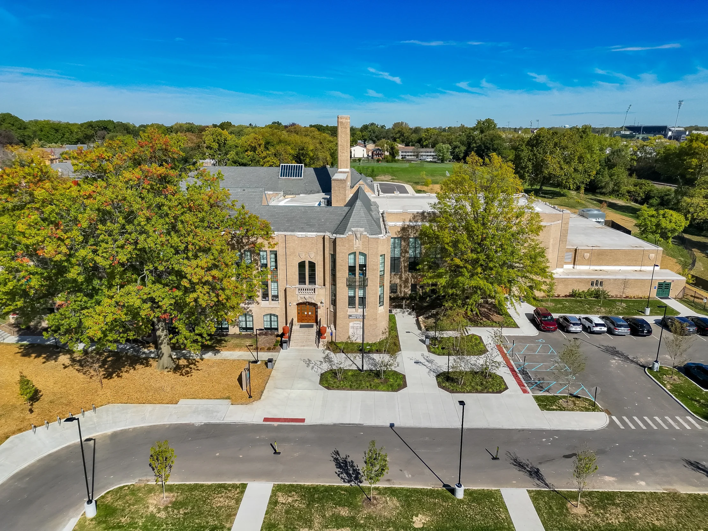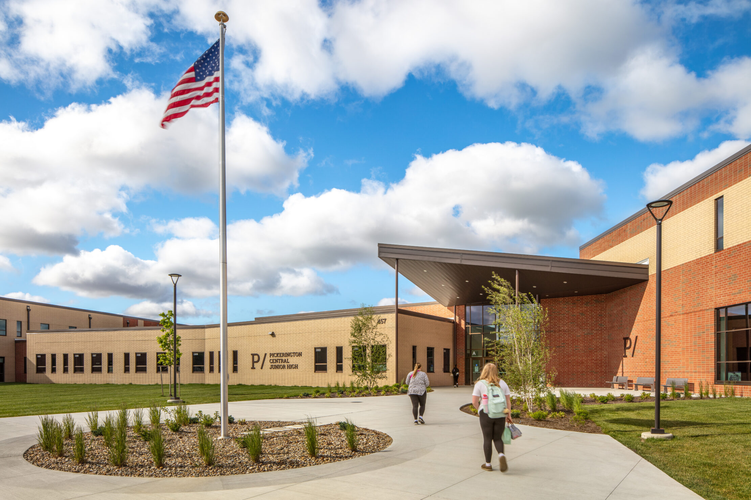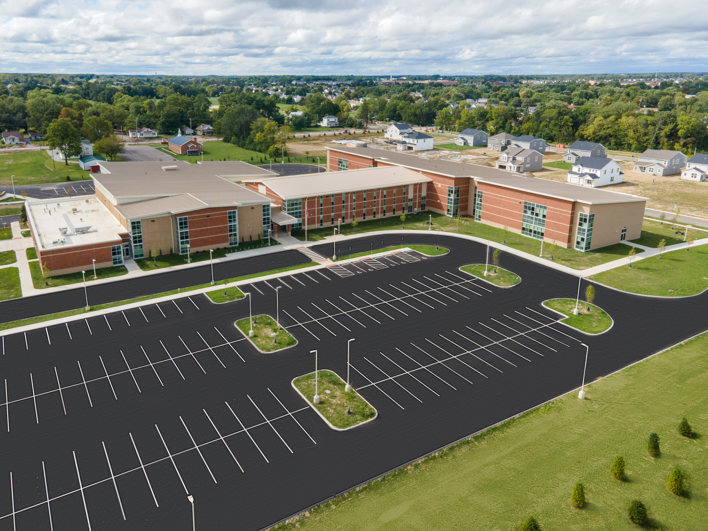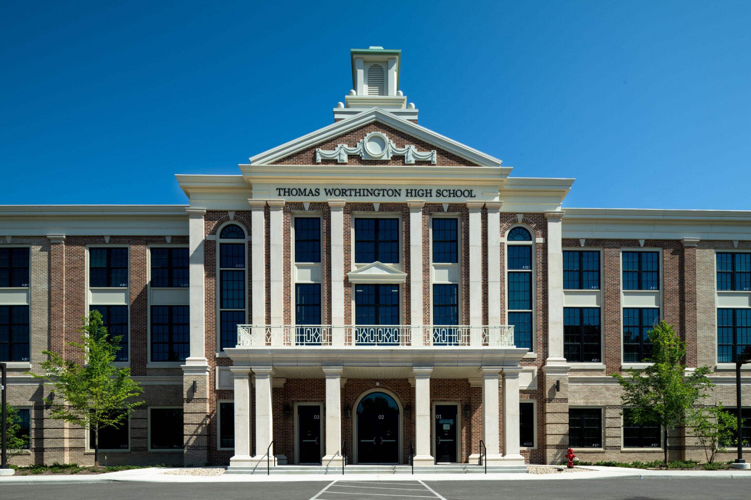

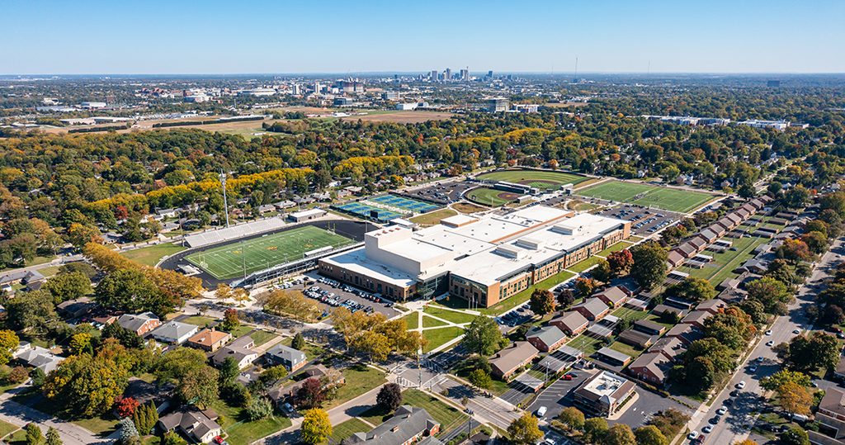
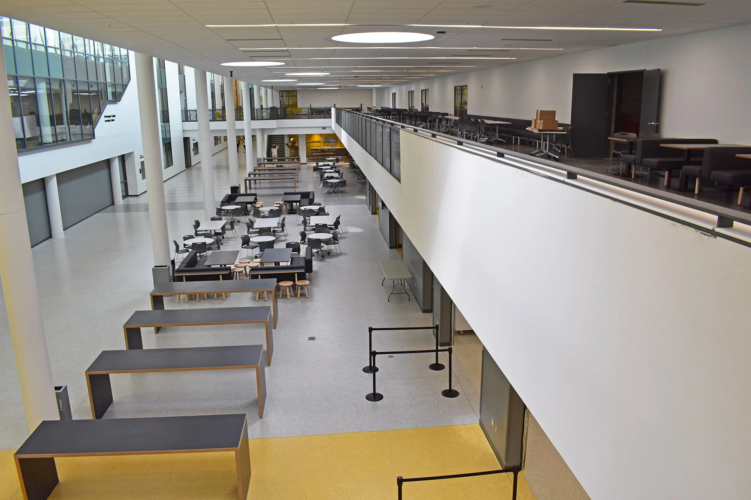

This new $107M, 395,000sf high school was constructed on the same 34-acre parcel that was home to the existing UAHS for over 60 years. Ruscilli successfully supported daily operations of the existing, occupied facility throughout the construction timeframe. The new school was opened on time for the start of the ’21-22 school year.

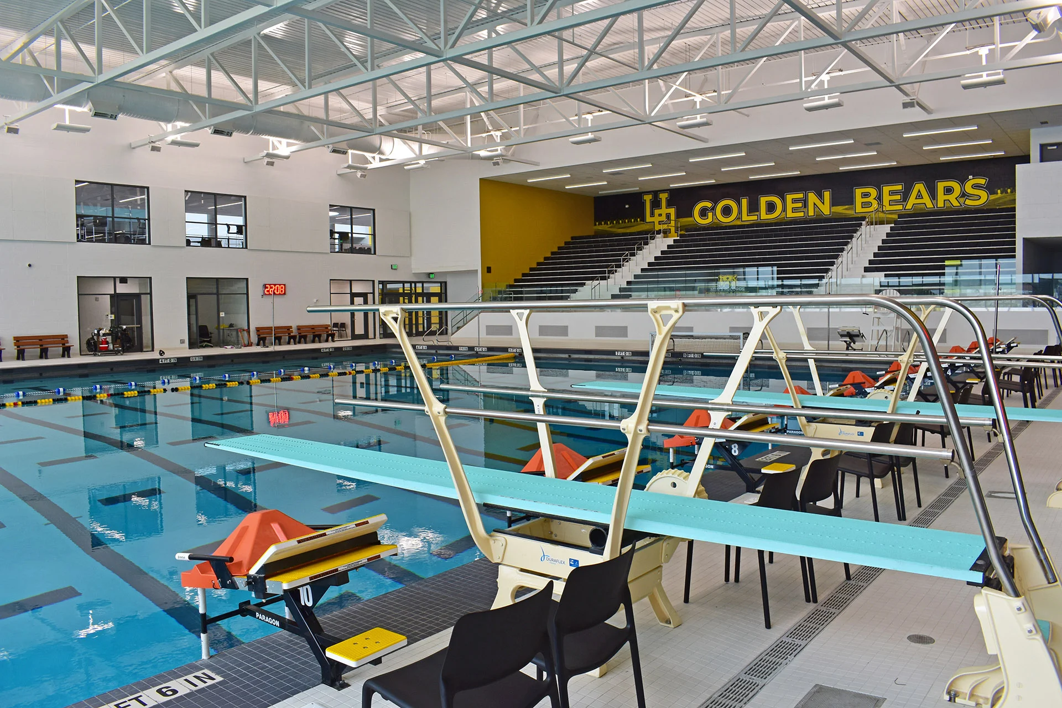
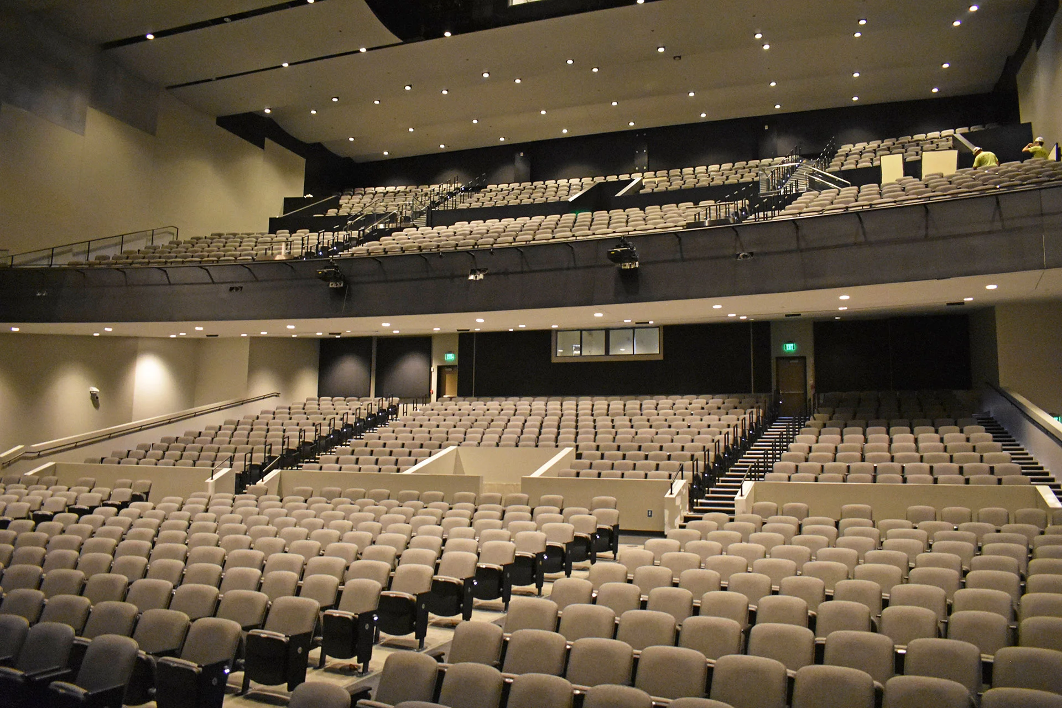
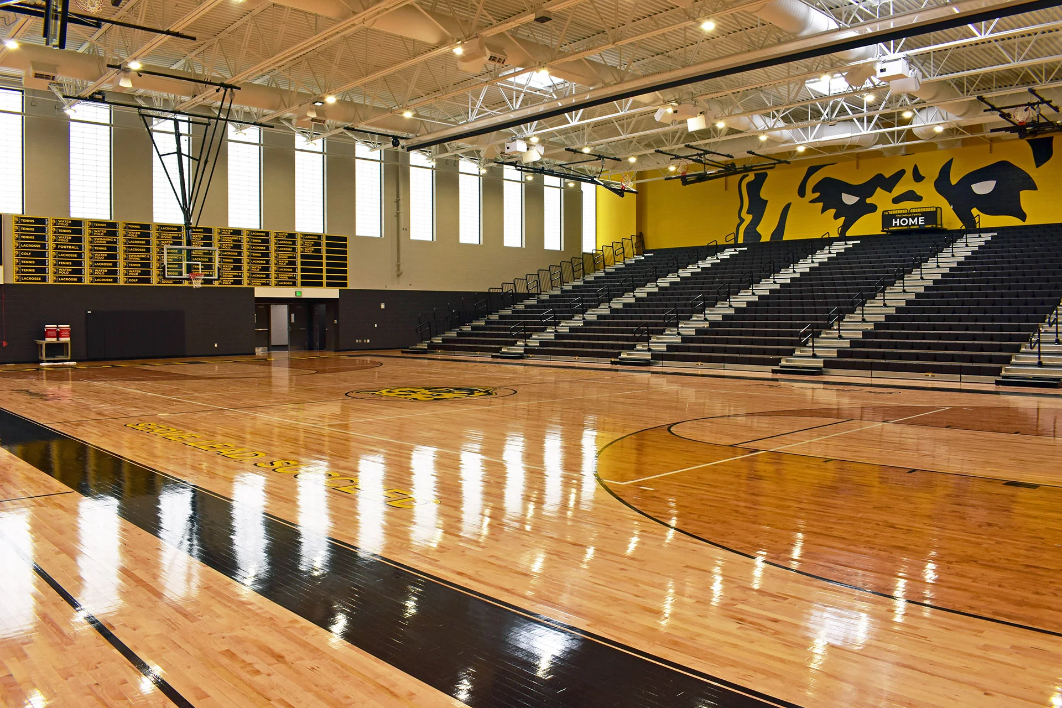
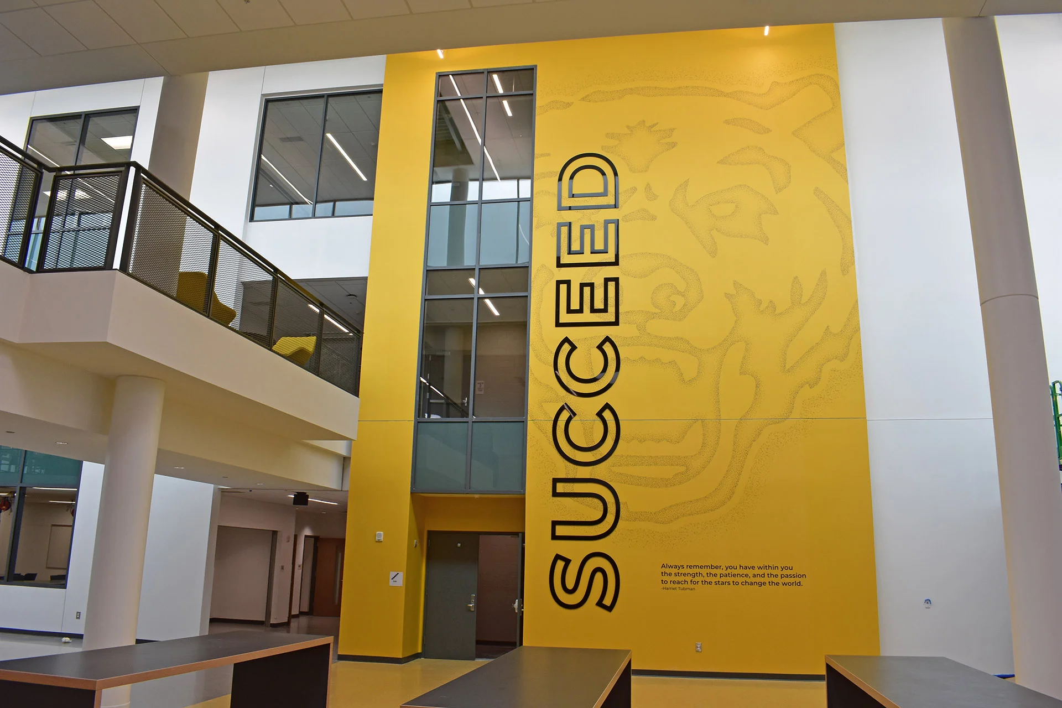

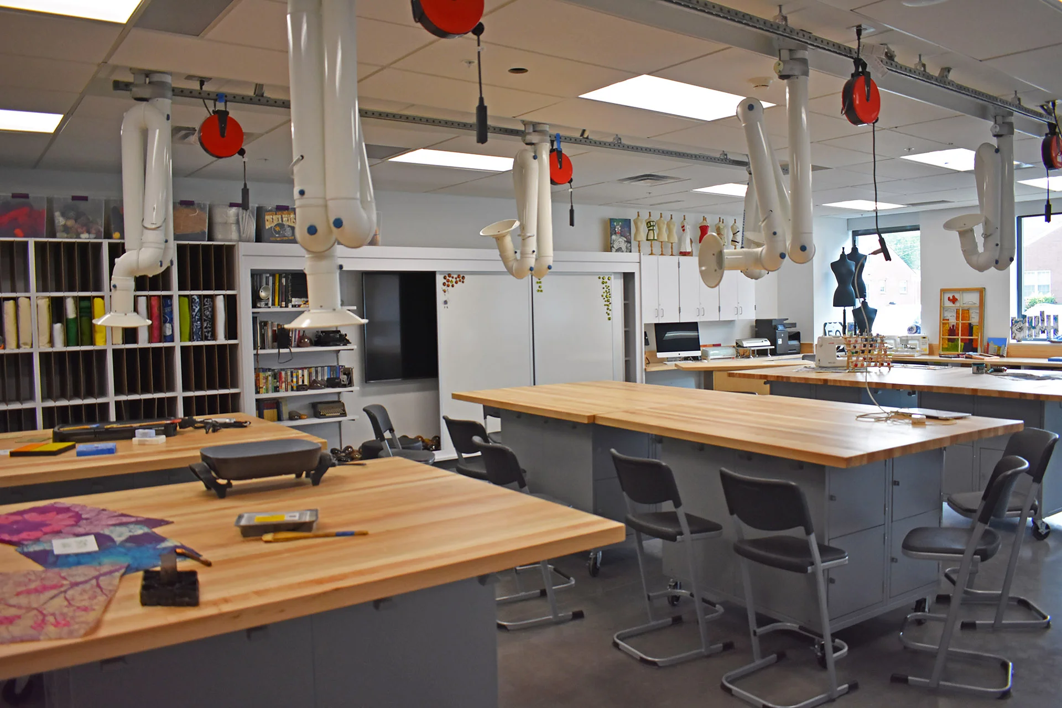
The new building features a 3-story academic wing of flexible teaching studios, advanced science labs, and multiple collaborative commons areas. New performing arts and athletics facilities include a 1,500-seat auditorium and blackbox theatre, a new Varsity Gym, three court multipurpose gym and a 10-lane natatorium with a 500-seat spectator gallery.
A newly renovated and expanded stadium has also been built with a new 8-lane track, new home side bleachers and press box, and new concessions and restroom buildings that accommodate visitor locker rooms and expanded athletic storage. Stadium lighting and sound systems were replaced, and a state-of-the-art digital scoreboard was included.